ApartmentFor sale
Apartment for sale Sarajevo Obala
SarajevoSarajevo Canton
About this property
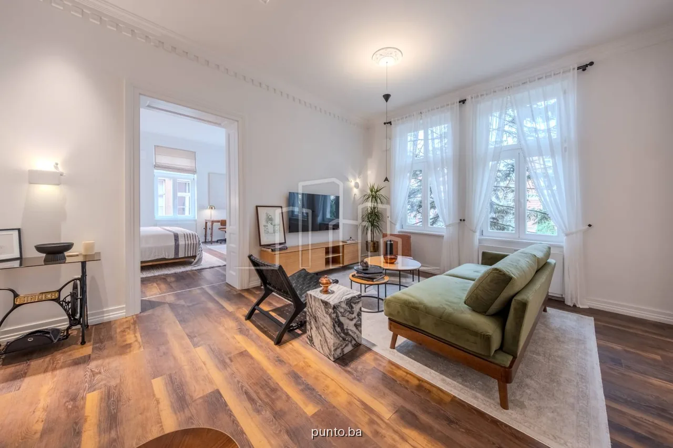
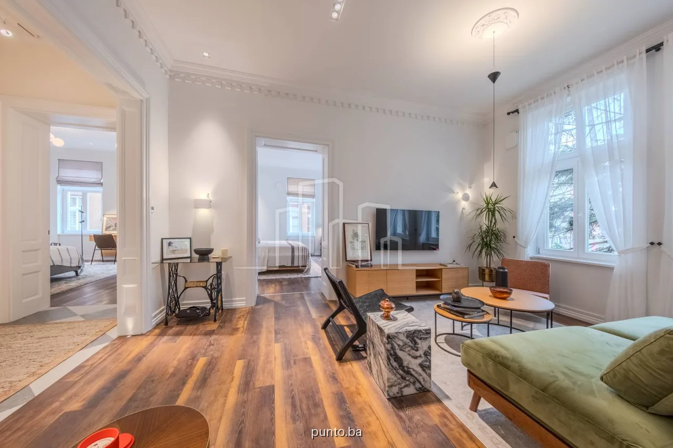
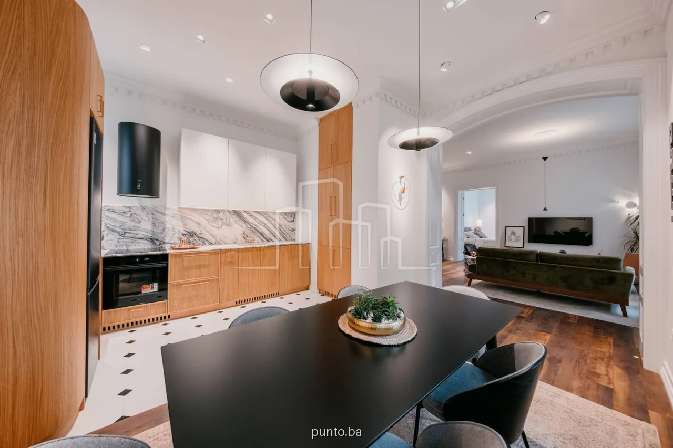
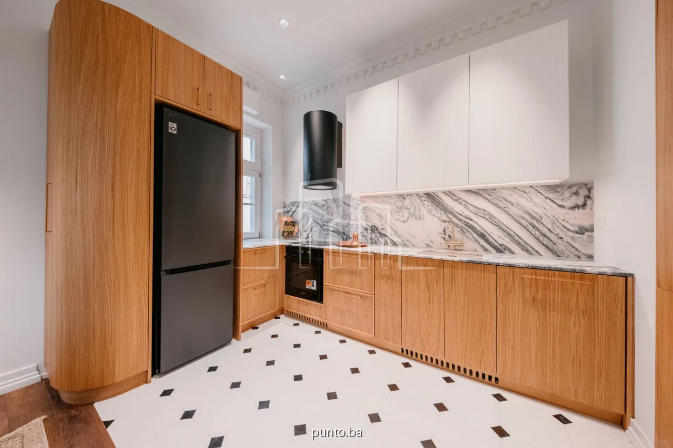
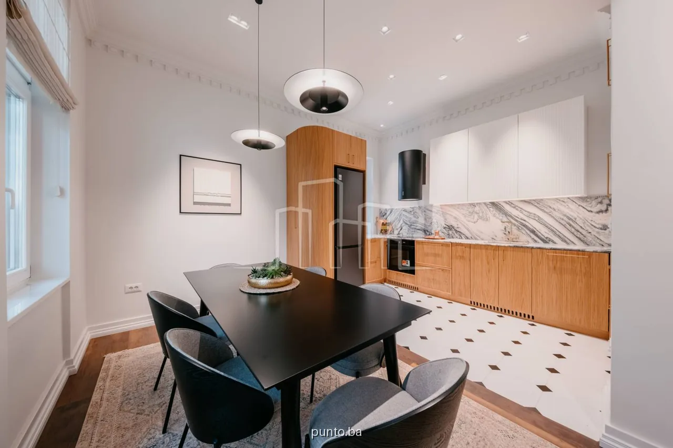
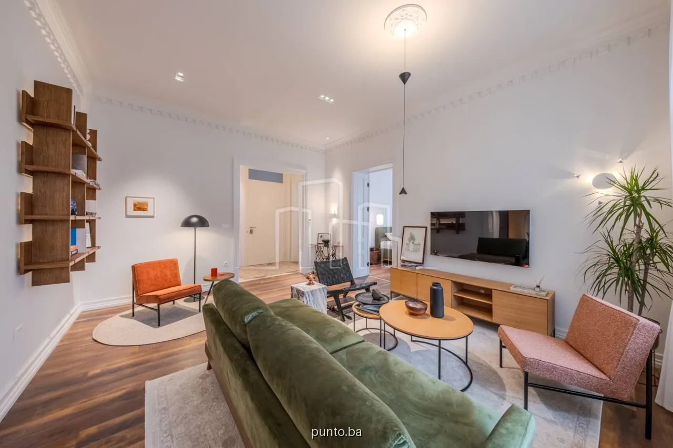
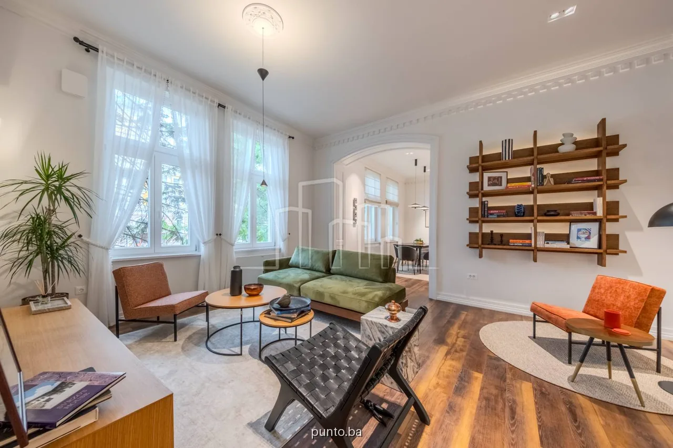
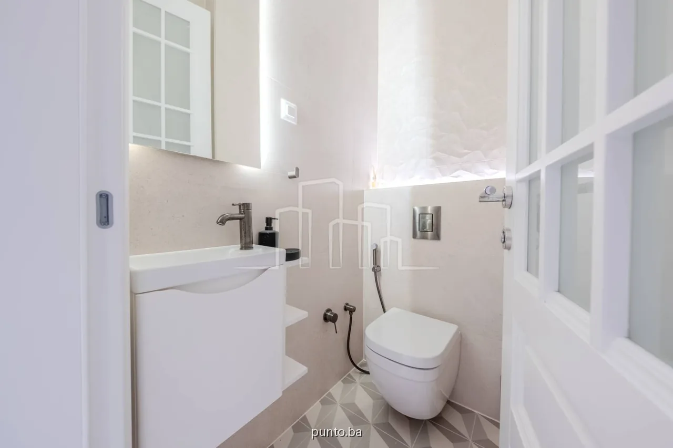
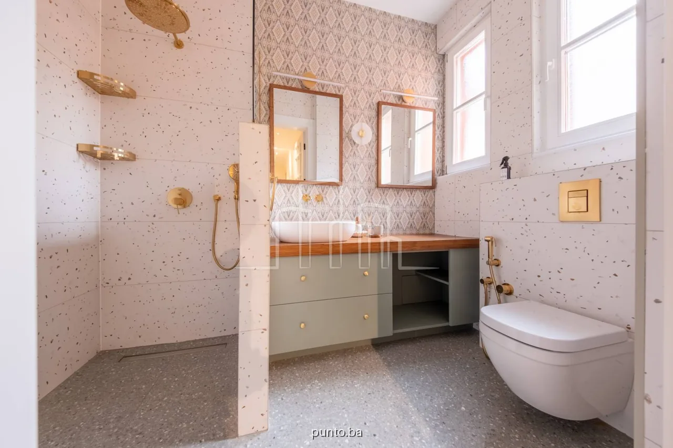
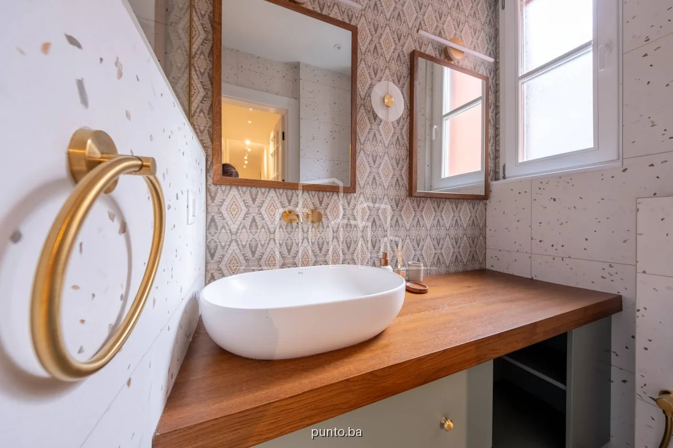
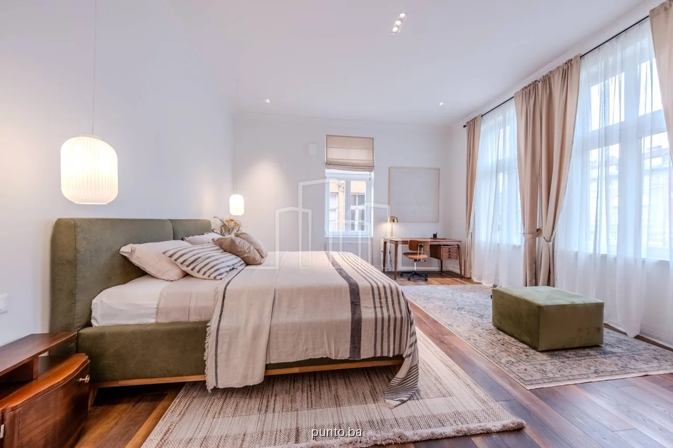
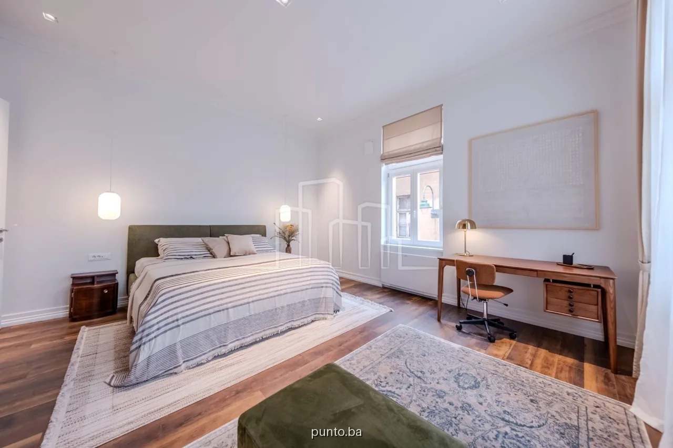
Coast of Mak Dizdar | Designer furnished living room apartment of 108 m² with a view of MiljackaStanpromet.ba - real estate agency presents for sale a completely reconstructed, renovated and equipped apartment with an area of 108 m², at the address Obala Maka Dizdar 5 in Sarajevo.Located on the first floor, which corresponds to the height of the second floor, this apartment combines the recognizable salon character of Sarajevo architecture with modern systems of heating, cooling, ventilation and smart lighting management. After the renovation, it was not moved in.High ceilings, spacious rooms, natural materials and a view of Miljacka give it a special identity. The carefully designed arrangement preserves the dignity of an old city apartment, with the comfort needed for everyday life.Basic features:- Area: 108 m²- Address: Obala Maka Dizdara 5, Sarajevo- Floor: first, at the height of the second floor- Living area: a spacious living room connected to the dining room- Kitchen: custom-made, connected to the dining room and discreetly hidden from view from the living room- Sleeping area: two spacious bedrooms- Sanitary facilities: main bathroom with toilet and additional guest toilet- Condition: completely renovated and unoccupied after renovation- Features: high ceilings, designer interior, modern technical equipment and a view of the riverThe spacious living room and dining room are designed as a connected whole for rest, socializing and receiving guests. High ceilings emphasize the proportions of the rooms, while large window openings bring in natural light and connect the interior to the city promenade.The kitchen is functionally connected to the dining room, and its position allows the work area to remain discreetly hidden from the living room. It is custom-made, made of veneered plywood and natural stone, with built-in LG appliances and a water filtration system.The private part of the apartment consists of two comfortable bedrooms, approximately 25 m² each. They are equipped with Cotta beds and mattresses and built-in wardrobes. Their size also leaves space for a corner for reading, work or rest, which additionally contributes to the usability of the apartment.The master bathroom with toilet and separate guest toilet are equipped with GROHE sanitary equipment. A separate guest toilet is a practical addition that allows greater privacy in the sleeping area.Special attention was paid to materials and furniture. Natural wood and stone, custom-made elements, contemporary pieces and restored classics of Yugoslav design create a harmonious interior with character. Carefully selected works of art, textures and lighting complete the atmosphere of the space.Modern technical equipment includes:- DAIKIN heat pump for heating and sanitary water preparation.- Underfloor heating and parapet fan coils in every room, with the possibility of separate regulation of heating and cooling.- LUNOS recovery system, which enables a continuous flow of fresh, filtered air without the need to open the window.- DALI lighting automation system, with Zumtobel and Karman lighting fixtures.- ANS Drive external and internal carpentry, with thermal and sound insulation.- Armored entrance door, with the possibility of access by fingerprint, code or key.- Built-in water filtration in the kitchen.The equipment is integrated into the interior so that it supports everyday comfort and preserves the aesthetic integrity of the apartment. Heating, cooling, air quality and different lighting scenarios are adapted to the way individual rooms are used.The address on the Maka Dizdar Coast brings direct contact with the cultural and urban life of Sarajevo. The apartment is located next to the promenade on Miljacka, near the Academy of Fine Arts, the Festina Lenta bridge, the Meeting Point cinema and the contents of Čobania.From the living room, dining room and one bedroom there is a view towards Miljacka and recognizable city motifs: the Festina Lenta bridge, the Rectorate and the Faculty of Law and the Main Post Office building. The view also includes the sculptures "Equilibrists" by the artist Enes Sivac, which give this location an additional uniqueness.For a buyer looking for a spacious, well-decorated home in the center of Sarajevo, this apartment combines living room proportions, two large bedrooms, well-thought-out furnishings and modern technical equipment. It will be especially suitable for those who value architectural character, life by the river and accessibility to city amenities on foot.On the LINK below you can view our 360° virtual view of the property in detail.
Written by the advertiser
Details & features
Interior
- Rooms
- 3
- Bedrooms
- 2
- Bathrooms
- 1
- WCs
- 2
- Furnishing
- Furnished
Building
- Floor
- 1st of 2
- Year built
- 1920
- Year renovated
- 2026
Legal
- Registered (ZK)
- Blindo vrata
- Videofon
- Alarmni sistem
Title and description automatically translated from Bosnian.
Approximate area
SarajevoTo protect the owner's privacy, only the area is shown. You'll get the exact address when you contact the advertiser.
Similar properties nearby
Apartments for sale in and around Sarajevo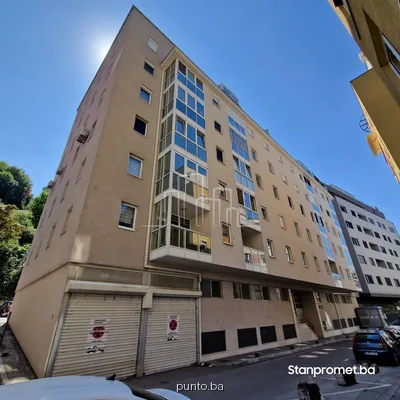 1,100,000 KM
Four-bedroom apartment Centar sale Skenderpašina
Sarajevo
3 bedrooms131 m²8,397 KM/m²0.2 km away
Stanprometposted 2 months ago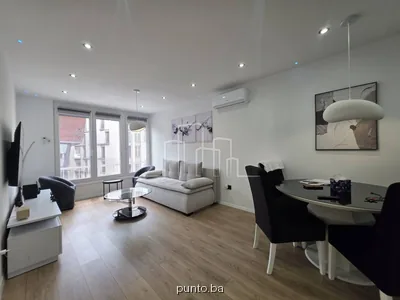 420,000 KM
Sale of a furnished, renovated one-bedroom apartment in Marijin Dvor
Sarajevo
1 bedroom47 m²8,936 KM/m²0.66 km away
Stanprometposted 3 months ago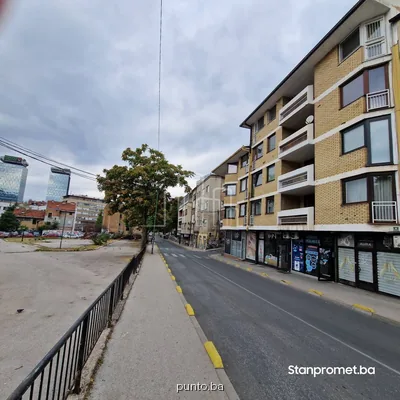 550,000 KM
Three-room apartment Marijin Dvor for sale HASTAHANA
Sarajevo
2 bedrooms69 m²7,971 KM/m²0.74 km away
Stanprometposted 53 days ago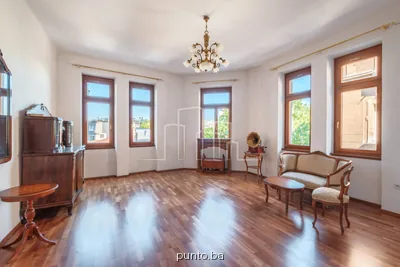 Price on request
Period Apartment Sarajevo Centar for Sale 153m²
Sarajevo
3 bedrooms153 m²0.95 km away
Stanprometposted 4 months ago