HouseFor sale
Mixed-use residential and commercial house for sale, Hadžići Municipality
SarajevoSarajevo Canton
About this property
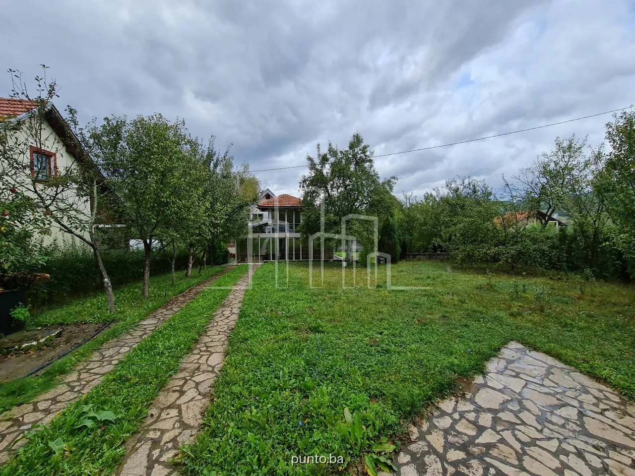
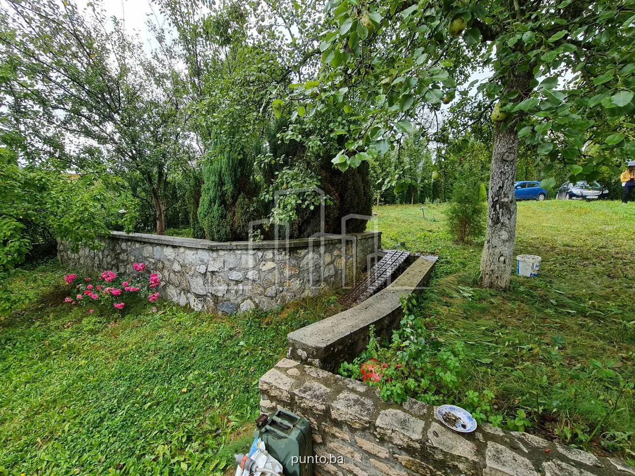
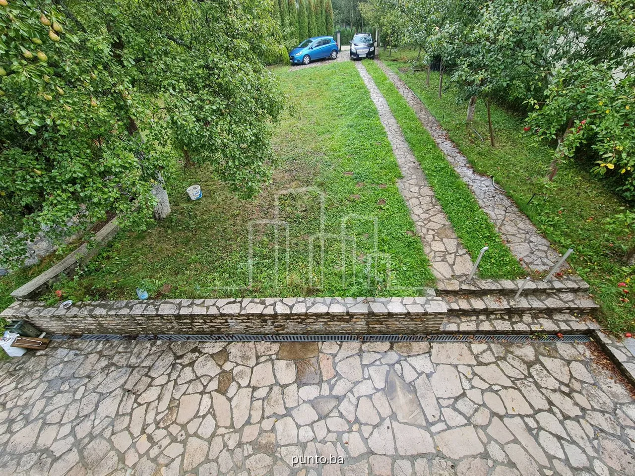
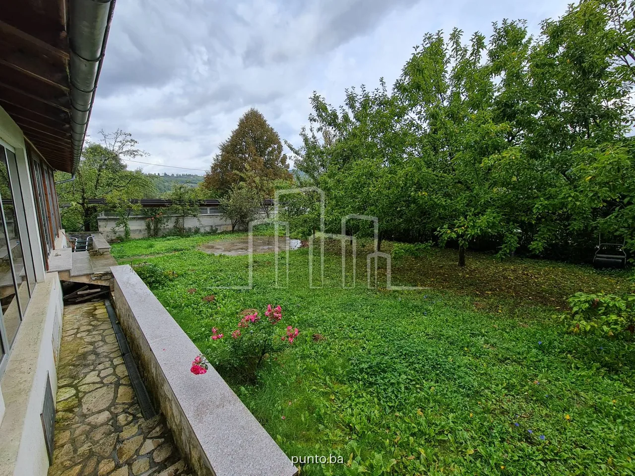
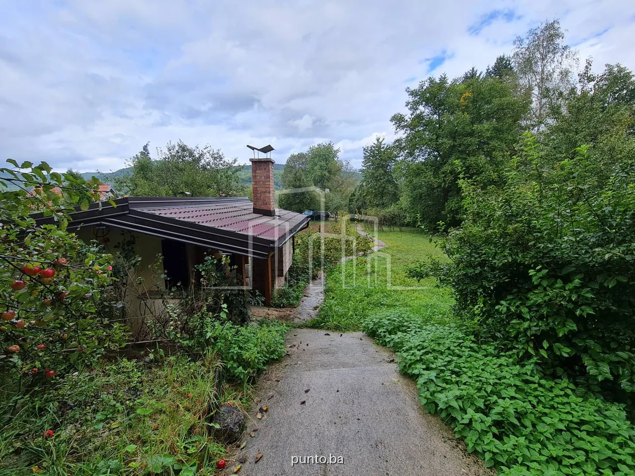
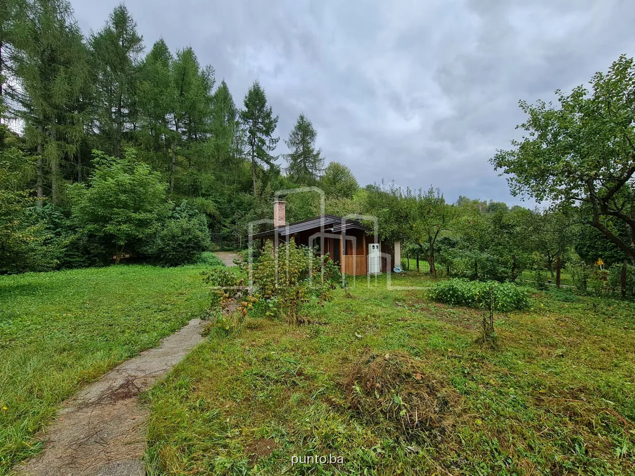
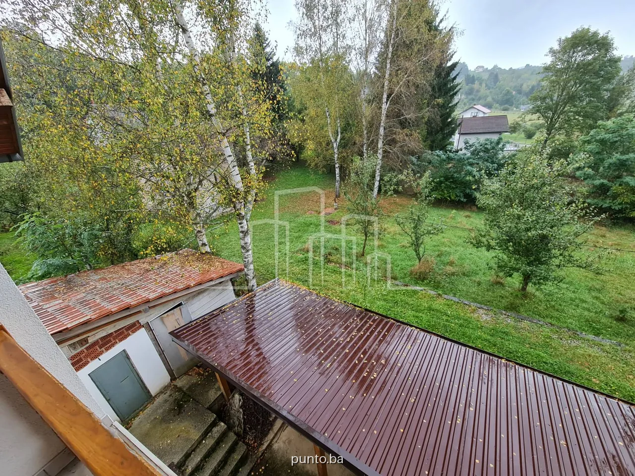
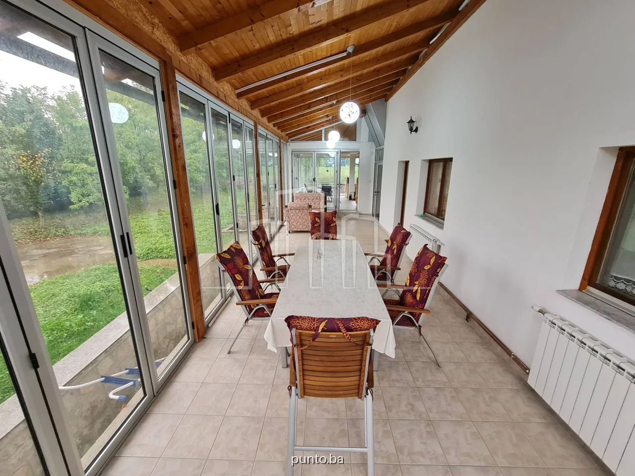
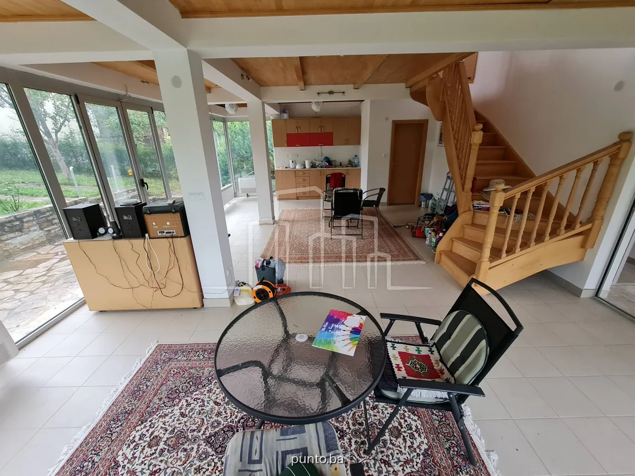
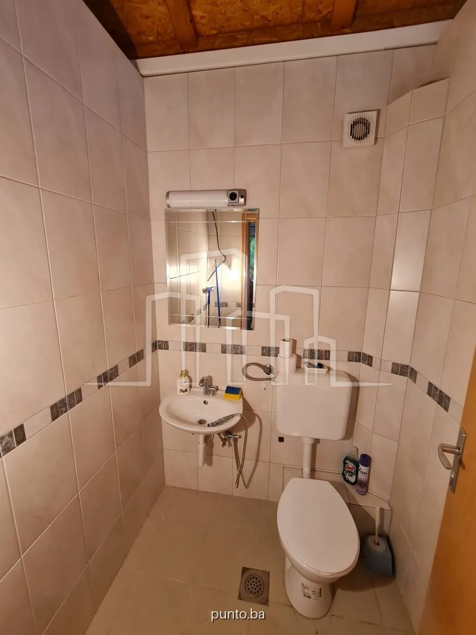
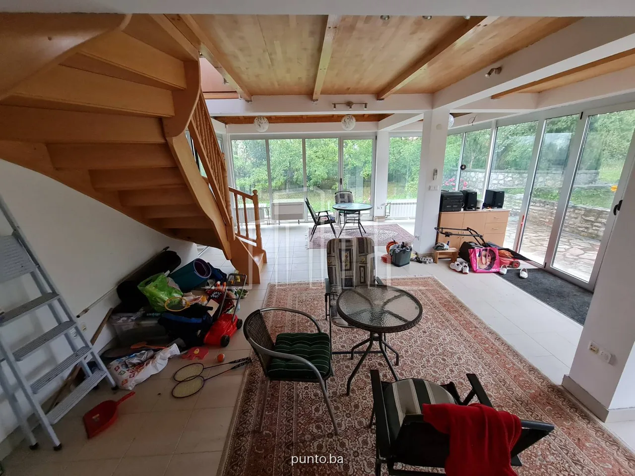
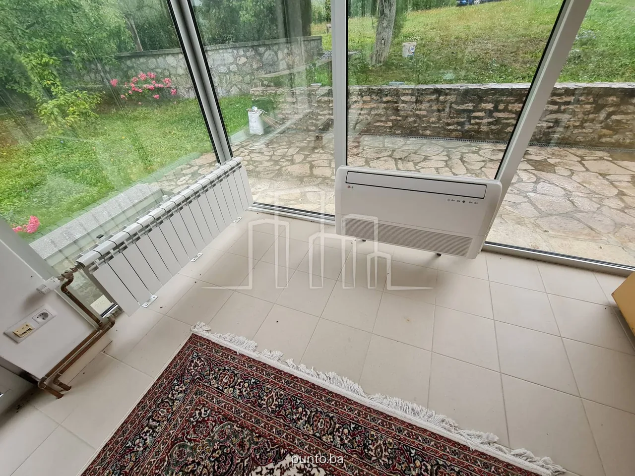
Stanpromet.ba - real estate agency from its offer for sale singles out a spacious two-storey residential and commercial house with a large yard - Hadžići Real estate description: A residential and commercial house of 156m2 on a plot of 1092m2 in a quiet and sunny village Bare, Hadžići Municipality. Ground floor: Residential and commercial building on the main floor has two large fully glazed rooms with kitchen and toilet. On this floor there is a large living room (from which you can go down the stairs to the basement), with kitchen, toilet, fireplace, and luxuriously equipped room decorated in Bosnian ethno style. Also on this level is the side entrance to the house, which leads directly to one of the large above-mentioned glazed rooms. That entrance is adorned by a long hallway with an American closet. First floor: This floor is reached by quality wooden stairs from the living room on the ground floor. On the first floor there are two bedrooms with private balconies. On this floor there is a large bathroom with shower, and stairs leading to the attic. Second floor: In nature it is an attic, which is a space intended for sleeping, with storage tanks in the slopes. It is a whole with two windows lined with wood. Basement (Business premises) It consists of four large separate rooms, namely: a large study room where there is currently a large office desk and shelves for a library or other purpose, large storage room with ventilation, spacious hallway, pantry, bathroom with toilet -om and another toilet and an additional smaller room. Garage: From the side of the house there is a large garage for two cars with electric roller doors, alarm and video surveillance. Around the building there are a dozen apple trees, four pears, two walnuts, a large cherry tree, three cherry trees, chokeberry stalks, currants and raspberries. Location: Macrolocally speaking, the property is positioned in the weekend village of Bare, which has about 40 houses / cottages. It is about twenty minutes away from Sarajevo by car, so it is close enough to the city and its urban content, and yet far enough to preserve all possible privacy.
Written by the advertiser
Details & features
Interior
- Rooms
- 7
- Bedrooms
- 4
- Bathrooms
- 3
- WCs
- 6
- Furnishing
- Furnished
Building
- Number of floors
- 3
- Garage spots
- 1
- Terasa
- Podrum
- Bašta
- Ljetna/zimska bašta
Title and description automatically translated from Bosnian.
Approximate area
SarajevoTo protect the owner's privacy, only the area is shown. You'll get the exact address when you contact the advertiser.